Lands o Harris presents...
Permits Timeline & Our Back Wall
Margaret Thorpe applies for the 4 permits as seen in table below:
Permit ID |
Permit # |
Issued |
Closed |
Modified |
1-Front wall, along street |
109831 |
issued 4-27-06 |
5-4-09 |
na |
2-Back and West walls |
109832 |
4-27-06, |
expired 3-3-09 |
by Margaret with "box" |
3- East wall, Donnally side |
110727 |
6-3-06 |
5-4-09 |
na |
4- Garage Emergency Rebuild |
106643 |
8-11-05 |
1-22-09 |
na |
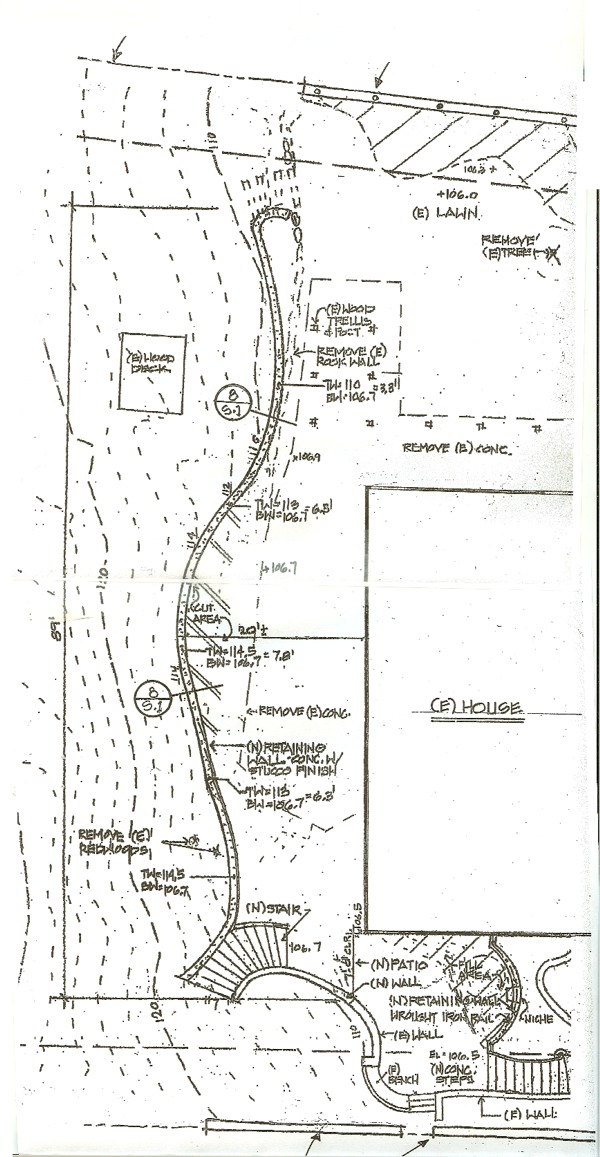
click to see enlargement of original back wall plan
Permit issued that approves wall with 7.8 foot high wall behind house (middle third)
Margaret modifies Back Wall Permit with “East Box”

click to see enlargement of modified area
This plan passes the design review phase, but still needs to go back to be approved again by the permit people. Design Review committee approves 8 foot wall in "box" on eastern third of wall.
Time goes by and for various reasons we have changes in the staff:
- Builders- Richard to Ken (to Elmer)
- Engineers-Art Lange to Sean Condry
- Architect- Margaret Thorpe to David Ludwig
Permits #1-3 completed. Projects suck up the family money and economy tanks!
Re: Back and West wall permit - one portion of wall completed outside bedroom- see highlighted area in orange in plot map below
Final inspection paid for on permits # 1,2, 3, on 4-29-09 at $79 each, but back wall delayed
- Neighbors to west can see into our bedroom from their illegal noisy deck, they leave on lights many nights that shine into our room.
- Family Economy improves but still not excellent, can't afford David's grand plans
- Fence needed as high as possible on west boundary.
Portion of fence seems to be covered by back wall permit, stairs to be placed along west fence line instead of taking up needed room on plan.
East third of wall excavation continued (dirt hauled off as hilside slides) subsequent to design review approval and in anticipation of final permit approval.
Back wall Permit was approved for 8 feet in middle third, Design Review approved 8 feet for eastern third, we would also like to build western third at 8 feet.
--
We would like to apply for a new permit for this same back wall that allows for an 8 foot retaining wall across almost entire back wall.
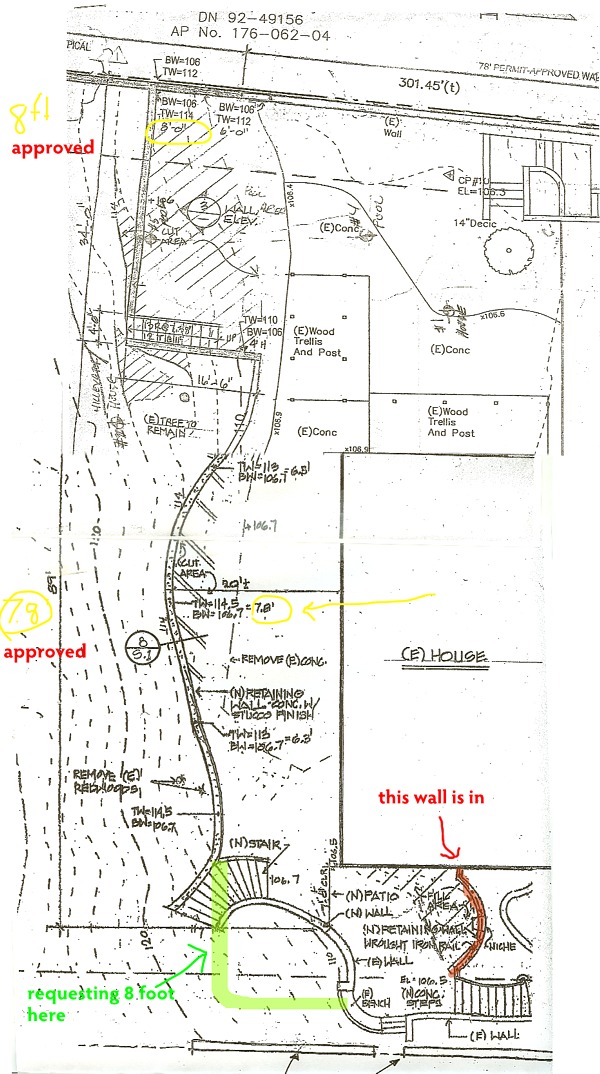
click for enlargement
click for 200 dpi file

 Idea
Mock Ups
Idea
Mock Ups
- sketch for east third of back wall
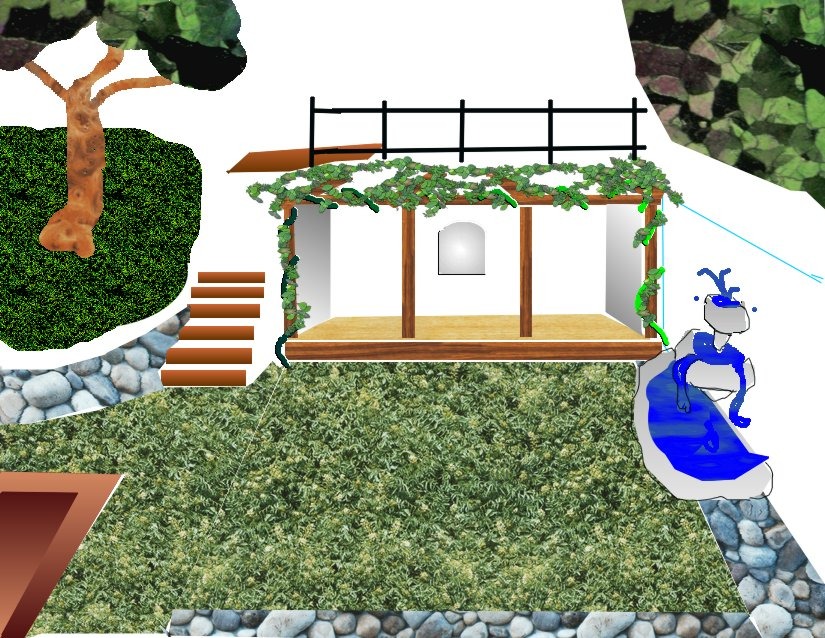
- bedroom patio at western third of back wall- needs update for modified wall, but theme remains the same
- aviary in middle third of wall behind the house
- another map with Aviary
- smith wall with stairs
- the pool idea for the Donelly corner- eastern third- no we don't want to take care of a pool!
- kids dream pool- NOT!




Characters |
||
 Richard "friend" builder |
 Ken Cowboy Builder |
 Elmer builder |
 Art Lange- Crumudgeon Engineer |
 Sean engineer |
|
 Margaret- architect |
 David architect |
|